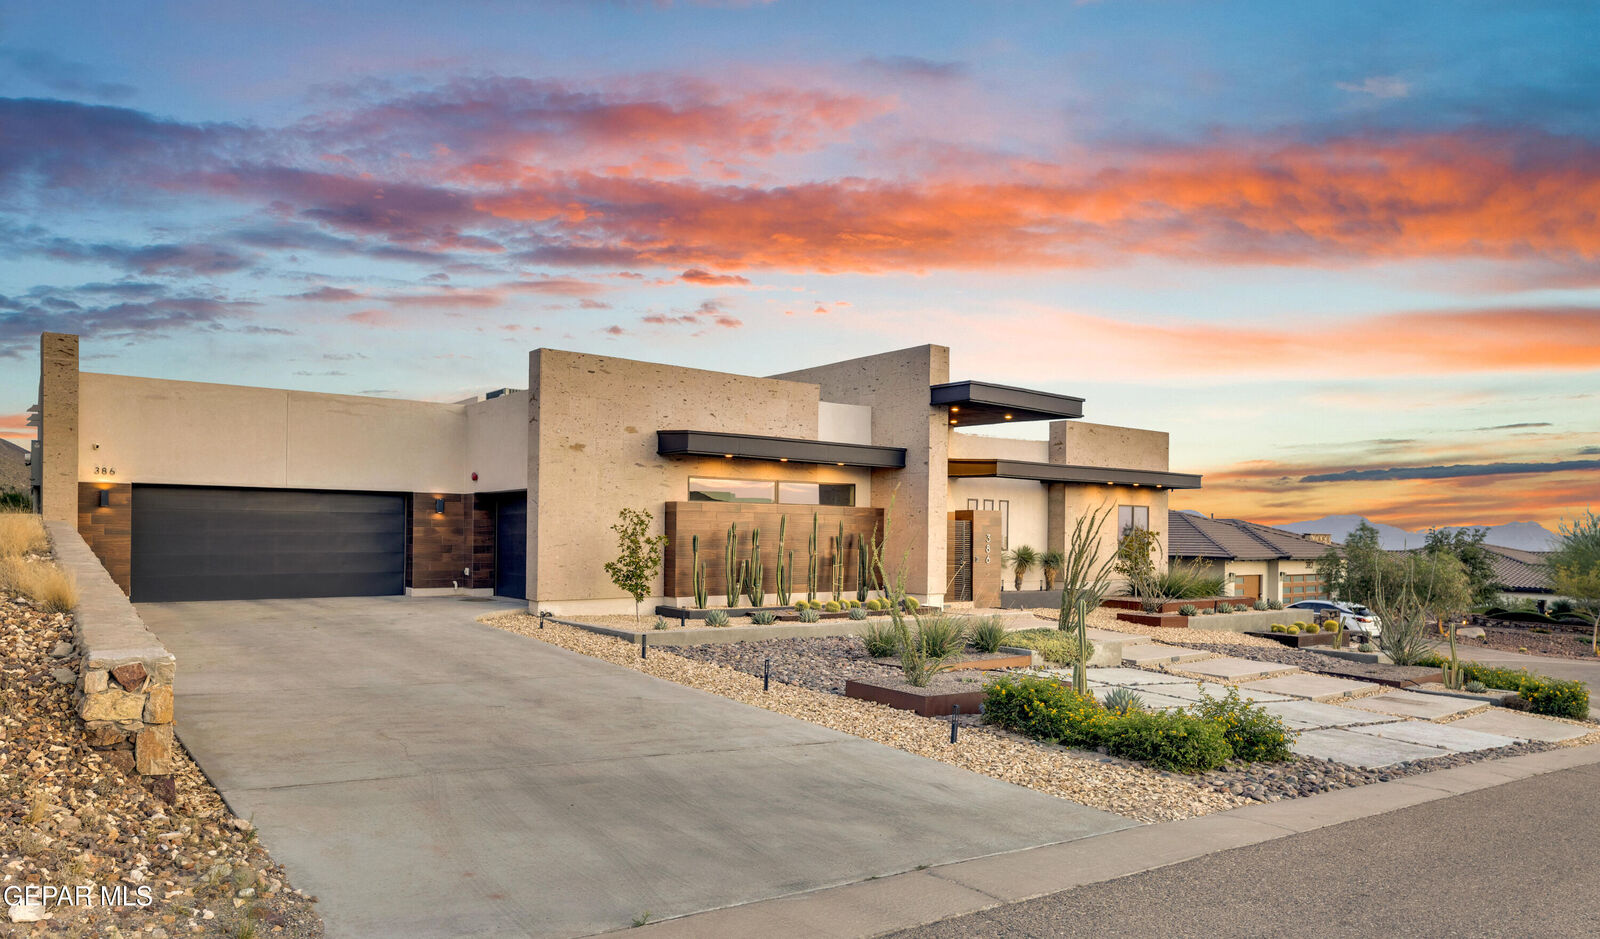
Sold
 Listing Courtesy of: GEPAR / Listed By: Debbi Hester, ERA Sellers & Buyers Real Estate; Perry Hester, ERA Sellers & Buyers Real Estate
 386 Rocky Pointe Drive El Paso, TX 79912
Sold on 10/13/2026
sold price not available
Sold Date:
10/13/2026
10/13/2026
Taxes
$2,026(3510)
$2,026(3510)
Lot Size
0.46 acres
0.46 acres
Type
Single-Family Home
Single-Family Home
Year Built
2020
2020
Style
1 Story
1 Story
School District
El Paso
El Paso
County
El Paso County
El Paso County
Community
San Clemente
San Clemente
Listed By
Debbi Hester, ERA Sellers & Buyers Real Estate
Perry Hester, ERA Sellers & Buyers Real Estate
Perry Hester, ERA Sellers & Buyers Real Estate
Bought with
Debbi Hester, ERA Sellers & Buyers Real Esta
Debbi Hester, ERA Sellers & Buyers Real Esta
Source
GEPAR
Last checked Oct 14 2026 at 10:11 PM GMT+0000
GEPAR
Last checked Oct 14 2026 at 10:11 PM GMT+0000
Bathroom Details
Interior Features
- 2+ Living Areas
- Kitchen Island
- Pantry
- Ceiling Fan(s)
- Formal Dr Lr
- Walk-In Closet(s)
- Eat-In Kitchen
- Entrance Foyer
- Master Downstairs
- Double Vanity
Subdivision
- San Clemente
Lot Information
- View Lot
Property Features
- Fireplace: Yes
Heating and Cooling
- Central
- Refrigerated
- Ceiling Fan(s)
Pool Information
- Heated
- In Ground
Homeowners Association Information
- Dues: $1260/Annually
Flooring
- Tile
- Wood
Exterior Features
- Walled Backyard
- Roof: Flat
- Roof: Rolled/Hot Mop
Utility Information
- Sewer: Community
School Information
- Elementary School: Green
- Middle School: Charles Q. Murphree
- High School: Coronado
Parking
- Garage Door Opener
- Driveway
Stories
- 1 Story
Disclaimer: Copyright 2026 Greater El Paso Association of Realtors. All rights reserved. This information is deemed reliable, but not guaranteed. The information being provided is for consumers’ personal, non-commercial use and may not be used for any purpose other than to identify prospective properties consumers may be interested in purchasing. Data last updated 10/14/26 15:11