
 Listing Courtesy of: GEPAR / Listed By: Sindy Mata, ERA Sellers & Buyers Real Estate; Denice Vizcaino, ERA Sellers & Buyers Real Estate
 13248 Verwood Drive Horizon City, TX 79928
Active (0 Days)
$390,000 (USD)

Description
MLS #:
952254
952254
Taxes
$9,208(2026)
$9,208(2026)
Lot Size
5,250 SQFT
5,250 SQFT
Type
Single-Family Home
Single-Family Home
Year Built
2023
2023
Style
2 Story
2 Story
School District
Socorro
Socorro
County
El Paso County
El Paso County
Community
Painted Sky at Mission Ridge
Painted Sky at Mission Ridge
Listed By
Sindy Mata, ERA Sellers & Buyers Real Estate
Denice Vizcaino, ERA Sellers & Buyers Real Estate
Denice Vizcaino, ERA Sellers & Buyers Real Estate
Source
GEPAR
Last checked Oct 5 2026 at 7:08 PM GMT+0000
GEPAR
Last checked Oct 5 2026 at 7:08 PM GMT+0000
Bathroom Details
Interior Features
- Kitchen Island
- Ceiling Fan(s)
- Mb Shower/Tub
Subdivision
- Painted Sky At Mission Ridge
Lot Information
- See Remarks
Property Features
- Fireplace: Yes
Heating and Cooling
- Central
- Refrigerated
- Central Air
Homeowners Association Information
- Dues: $360/Semi-Annually
Flooring
- Carpet
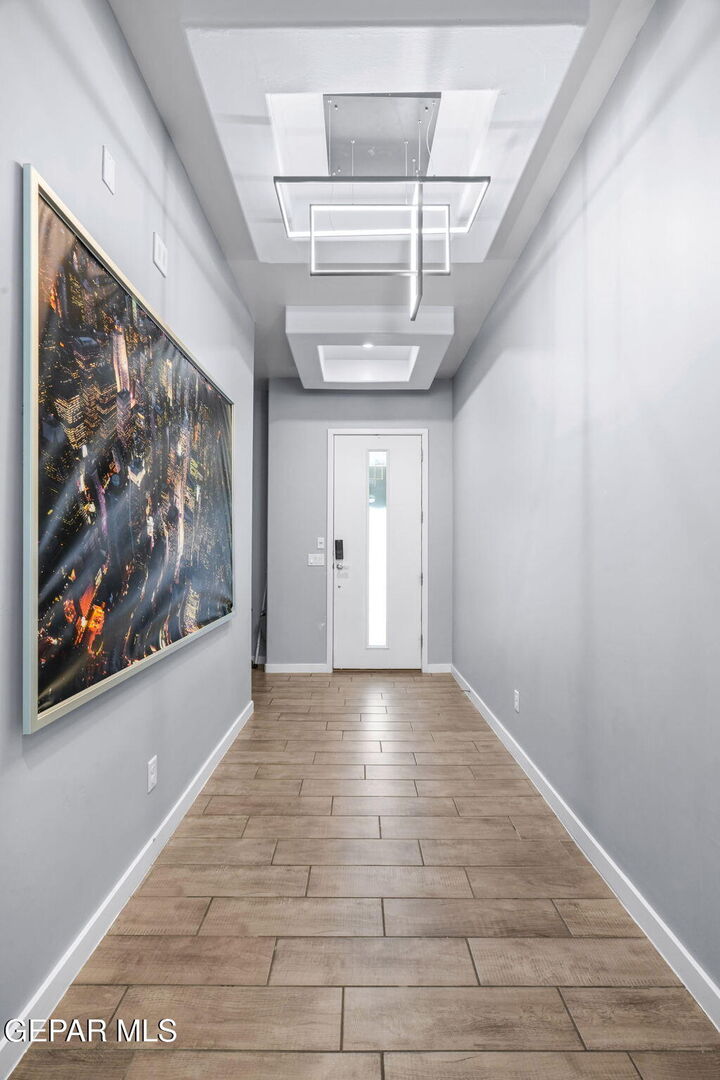
- Tile
Exterior Features
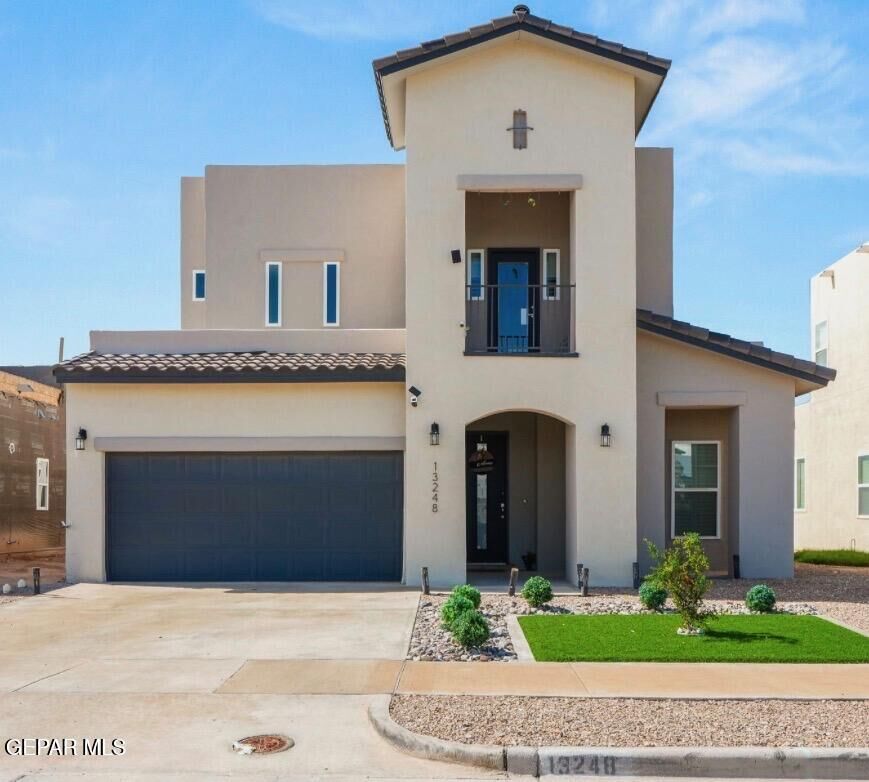
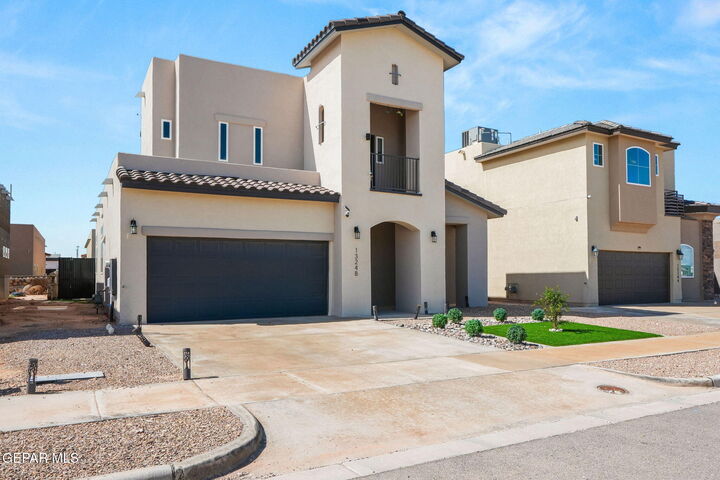
- Balcony
- Roof: Tile
- Roof: Flat
Utility Information
- Sewer: See Remarks
School Information
- Elementary School: Ben Narbuth
- Middle School: Eastlake Middle School
- High School: Eastlake
Stories
- 2 Story
Location
Disclaimer: Copyright 2026 Greater El Paso Association of Realtors. All rights reserved. This information is deemed reliable, but not guaranteed. The information being provided is for consumers’ personal, non-commercial use and may not be used for any purpose other than to identify prospective properties consumers may be interested in purchasing. Data last updated 10/5/26 12:08



Upstairs, enjoy a private covered balcony, perfect for relaxing and taking in the neighborhood views. Step outside to a beautifully finished backyard featuring low-maintenance artificial turf, a covered pergola and plenty of space for outdoor gatherings.
Located in a desirable Horizon-area community with convenient access to Loop 375, shopping, dining and more. HOA amenities include a community clubhouse, swimming pool, recreation courts and park areas. This home combines comfort, style and convenience--schedule your showing today!